FDM

Architecture

Architectural Floor-Plan Model

White 3D-printed floor-plan model showing walls, openings and room layout, for architectural review and presentation.
White 3D-printed building scale model on an architect's table with site plans and a scale ruler

Project Overview

An architectural project needed a physical model of its floor plan so the layout could be understood at a glance in reviews and presentations. We printed the model directly from the plan.

What We Made

  • A white 3D-printed floor-plan model with the walls at scale
  • Window and door openings reproduced from the drawings
  • A clean, uniform finish suited to presentation tables

Why 3D Printing

Printing turns plan drawings into accurate physical models without hand-cutting every wall, and changes to the layout can be reprinted quickly. Tell us the scale and level of detail you need and we will confirm what is achievable.

Industry: Architecture
Technology: FDM 3D printing
Location: Montreal, QC

Specifications

Need Similar Work?

Contact us to discuss your project requirements and get a custom quote.

Related projects

CAD
Consumer Products

A ribbed aluminium enclosure with port openings and a removable base, documented through a CAD visualization and project photographs.

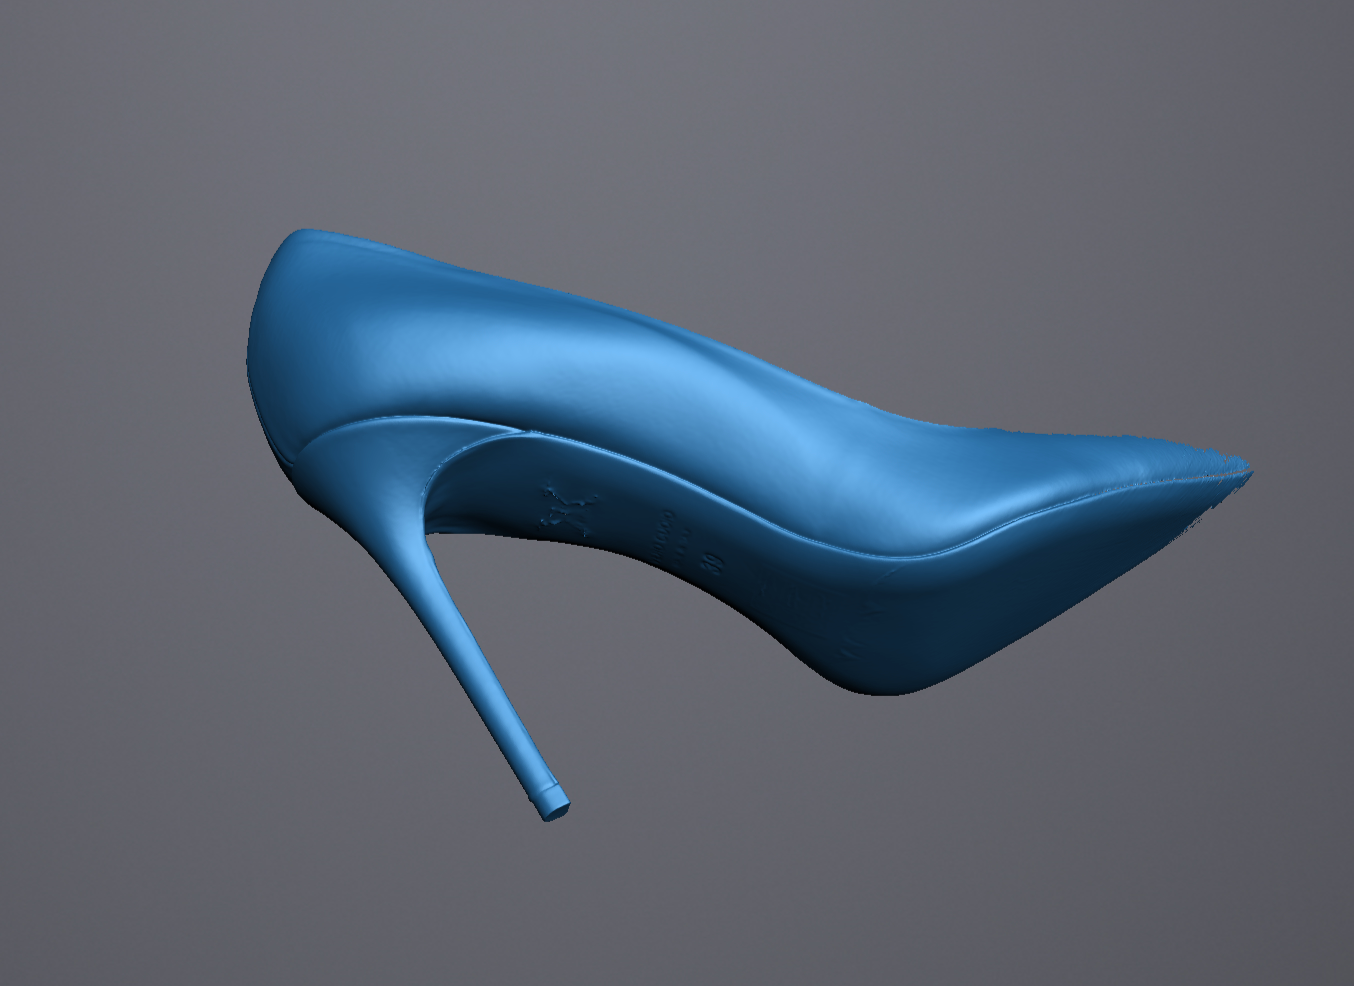
An anonymous footwear example showing a high-heel shoe captured as a 3D mesh, with its side profile and heel visible.

AllPrototype contributed to the development and build of this blue quadcopter prototype, shown here with its assembled body and four motor arms.