CAD design and 3D modeling for parts, enclosures and product prototypes in Montréal. Start with an idea, a sketch or an existing design. We define the model, drawings and file formats your project needs before work begins.
Engineering documentation Technical drawings, tolerances, and manufacturing specs
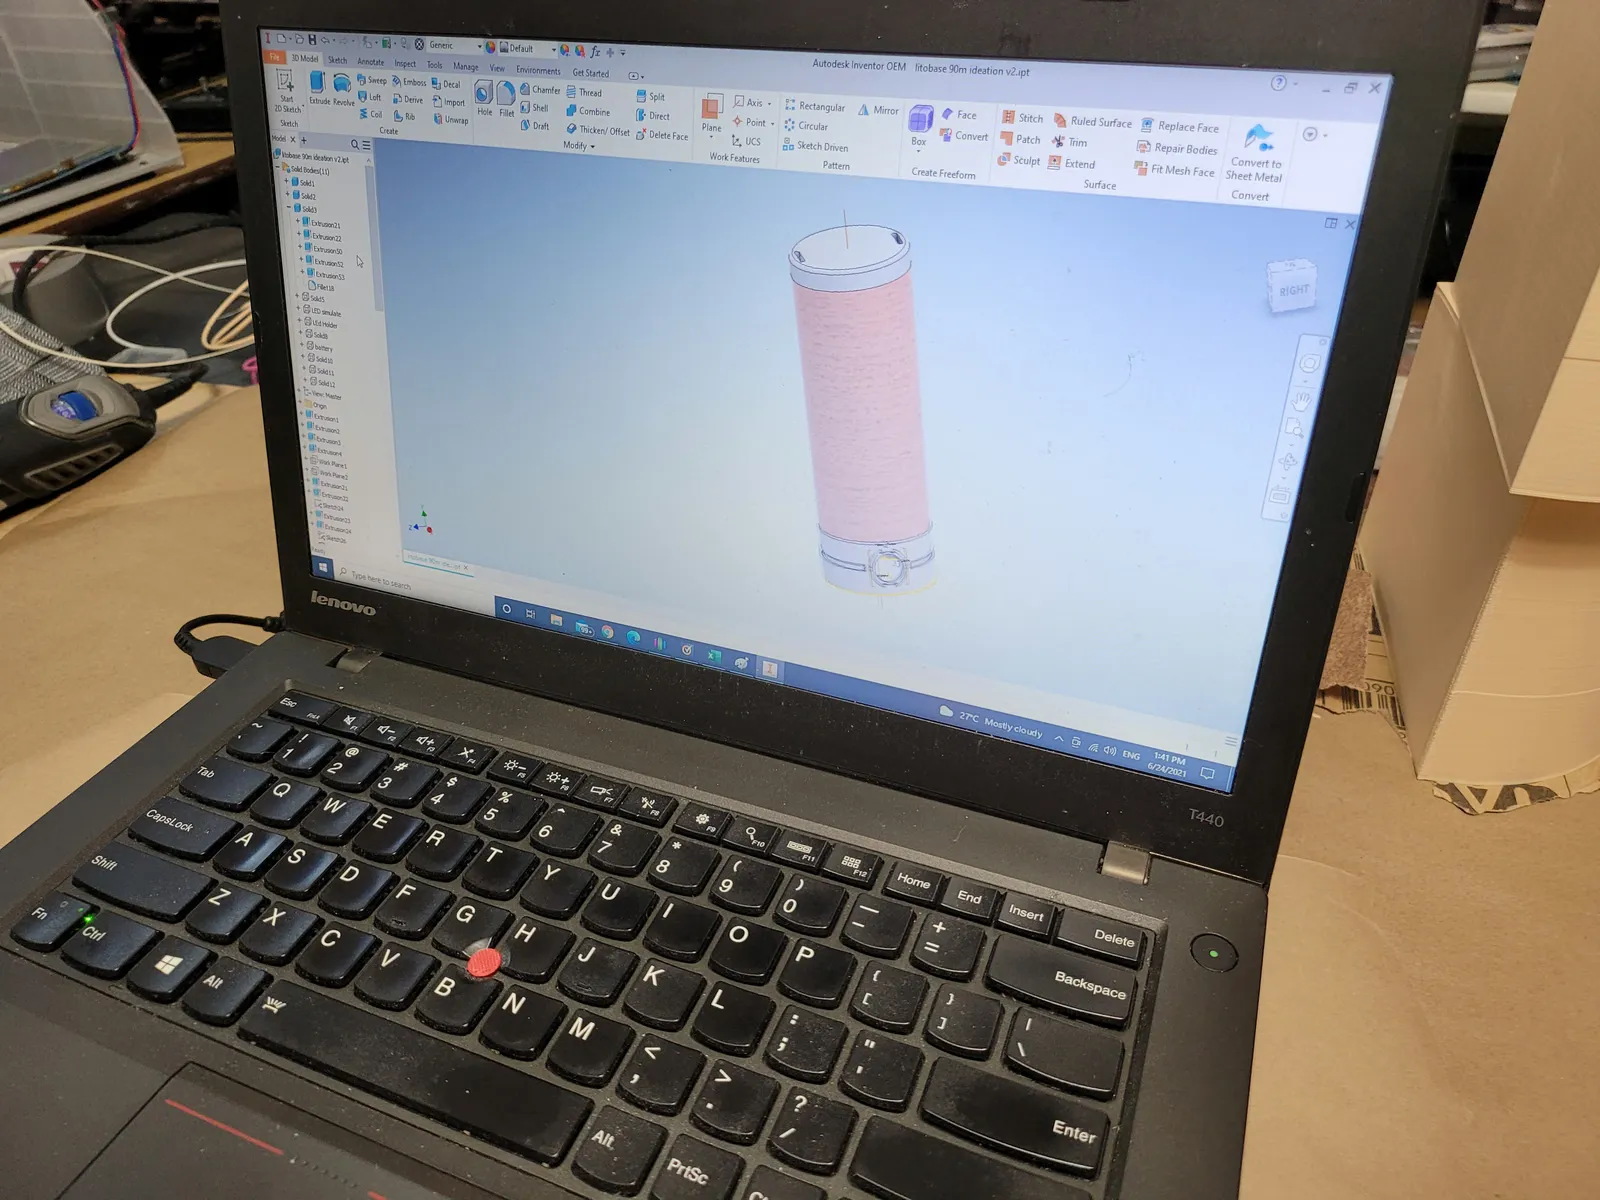
From CAD to a machined aluminium enclosure
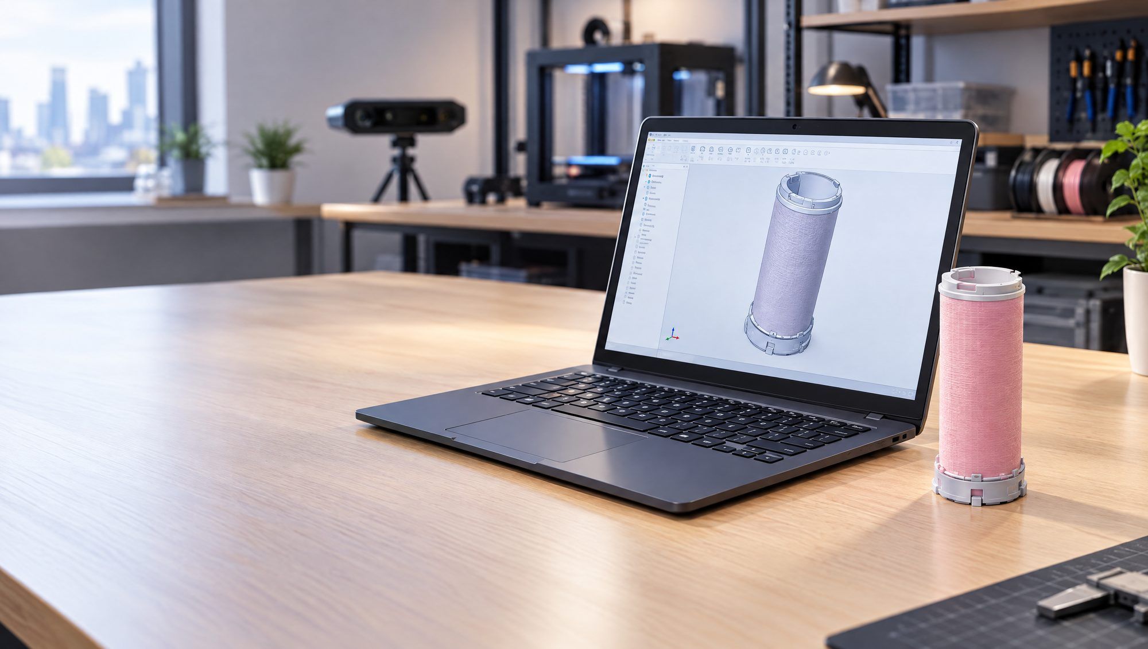
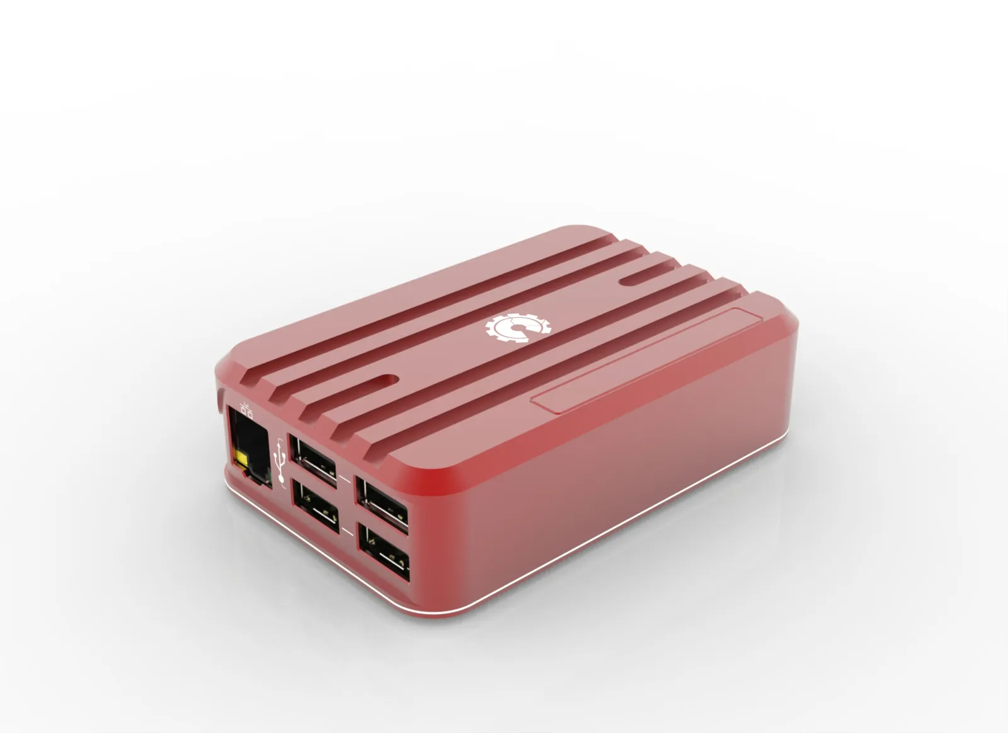
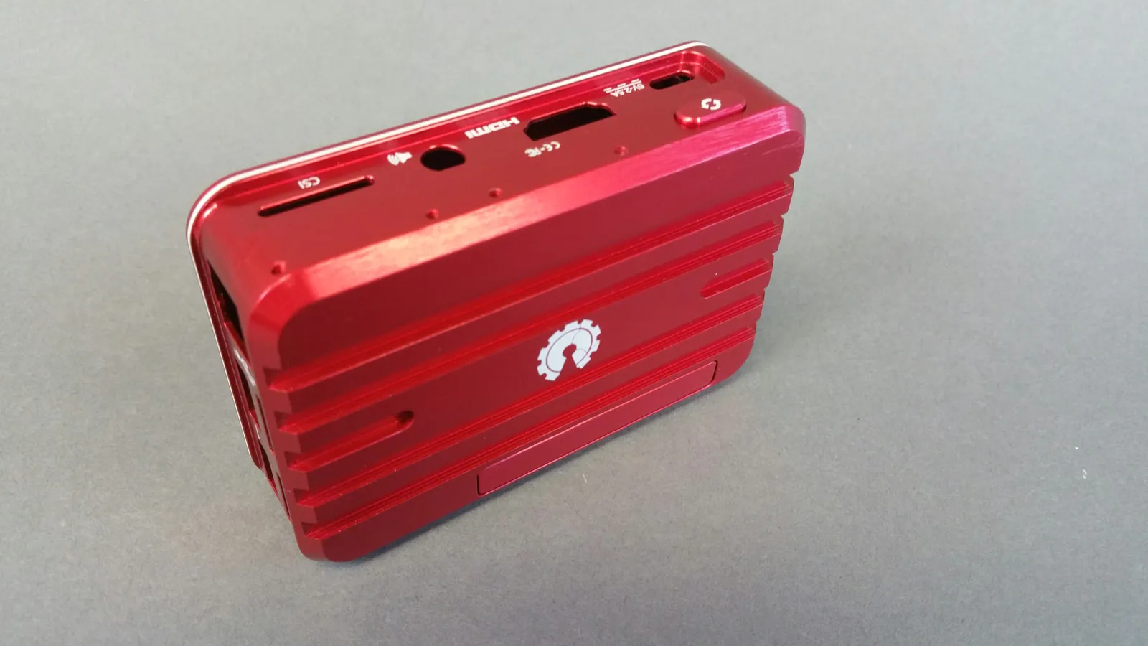
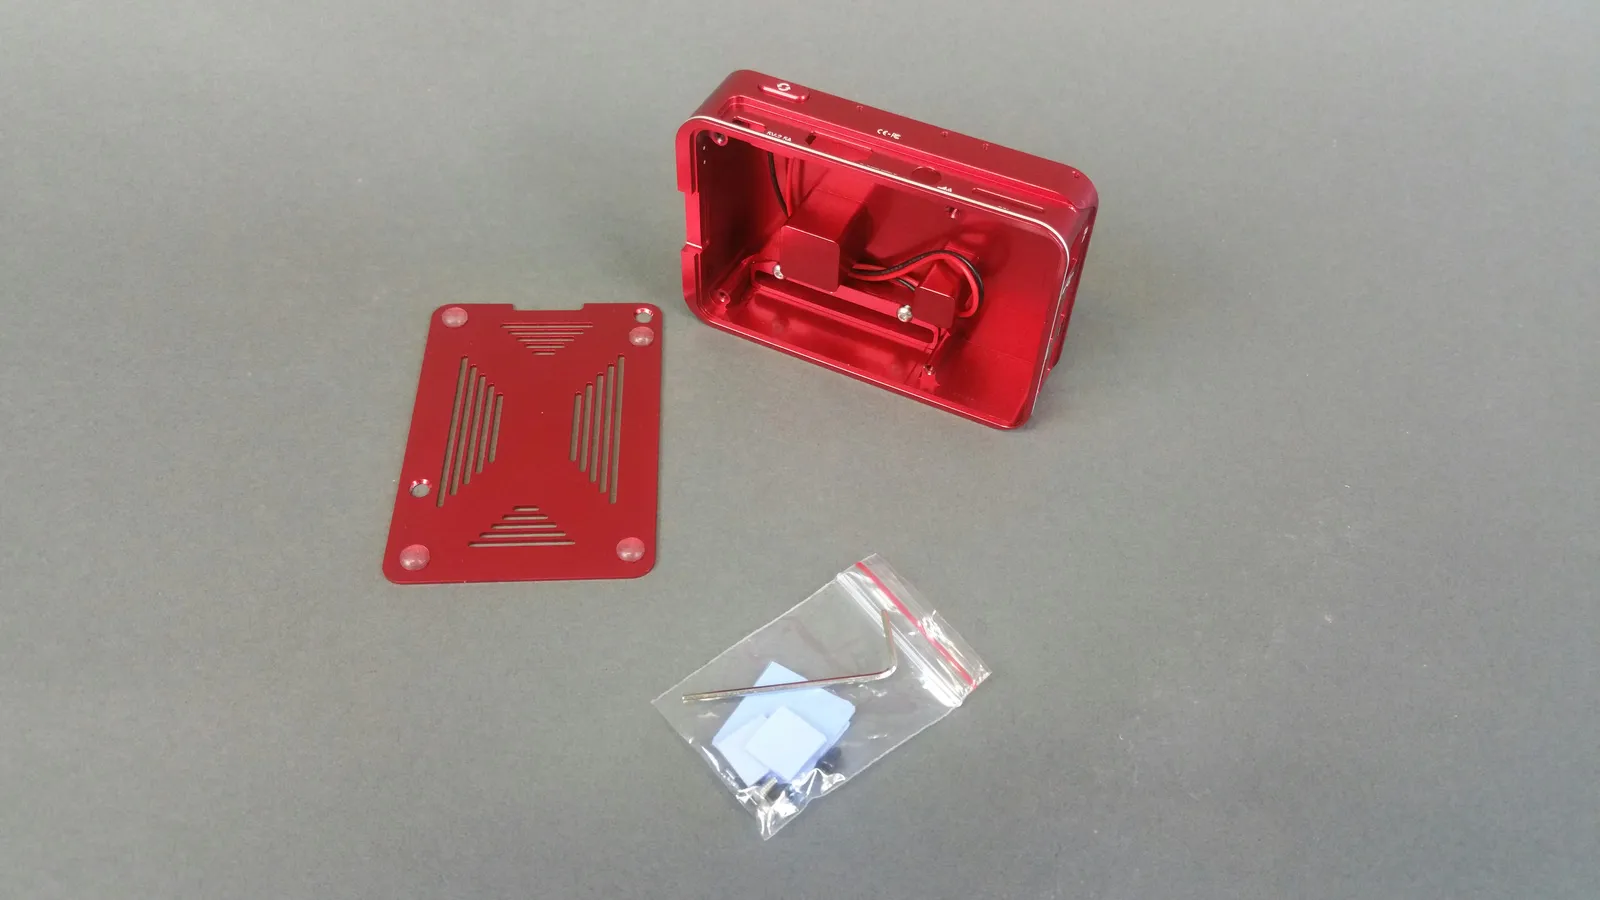
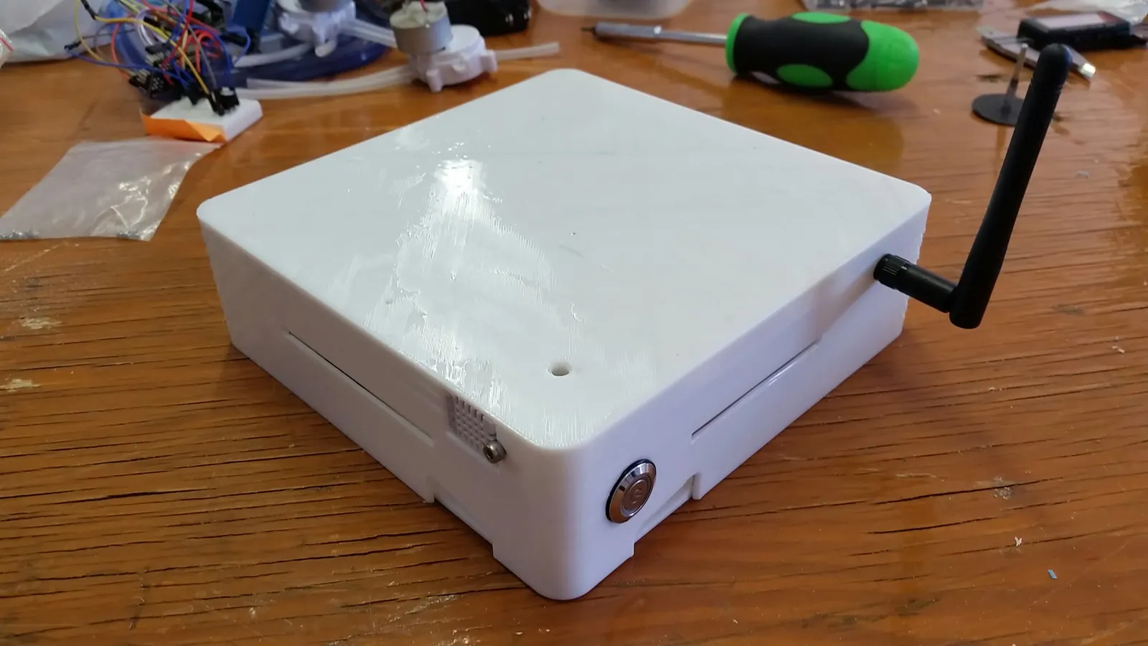
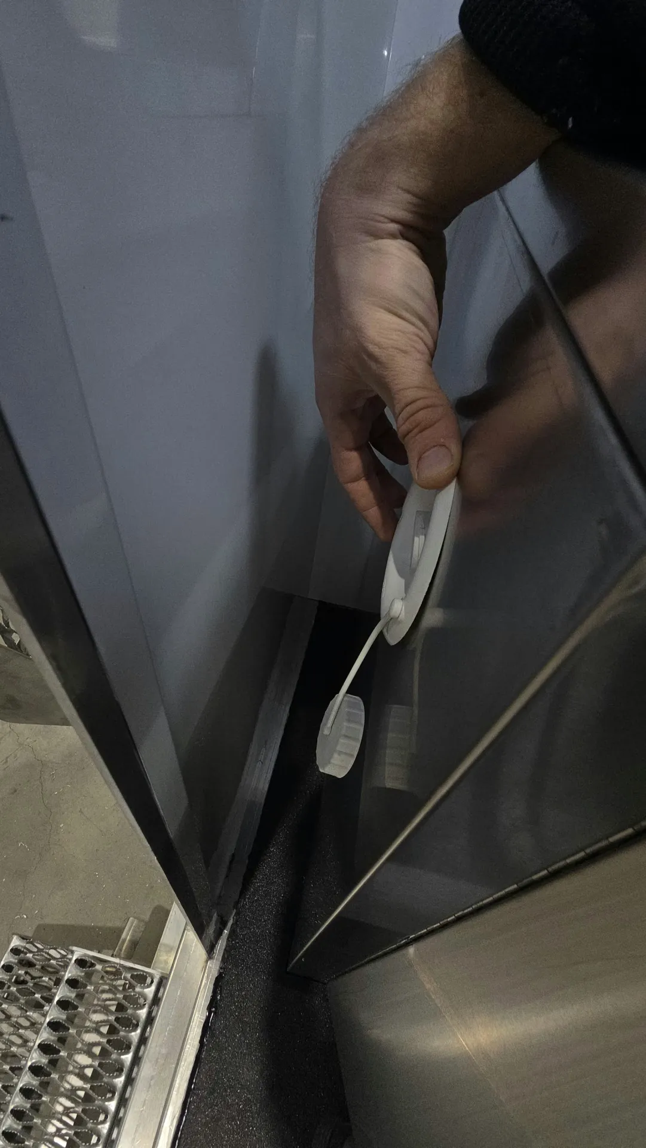
Port access, enclosure geometry and assembly all shape an electronics enclosure. This project pairs the CAD visualization with photographs of the machined part and its removable base.
Original CAD renderOriginal project photographOriginal project photograph with the base removed
A removable base and access to the ports
The enclosure photographs show the port openings and the base removed. For your project, the components, access points and assembly requirements help define the design work.
Tell us what your enclosure needs to do.
Describe the components, approximate dimensions and any access or mounting requirements. You do not need a finished CAD file to start.
Turn sketches, dimensions or reference drawings into a 3D CAD model. We agree on the intended use and important features before modeling.
Deliverables STEP geometry and other agreed exports. A native CAD file with feature history is a separate deliverable to specify in the quote.
CAD prototyping services
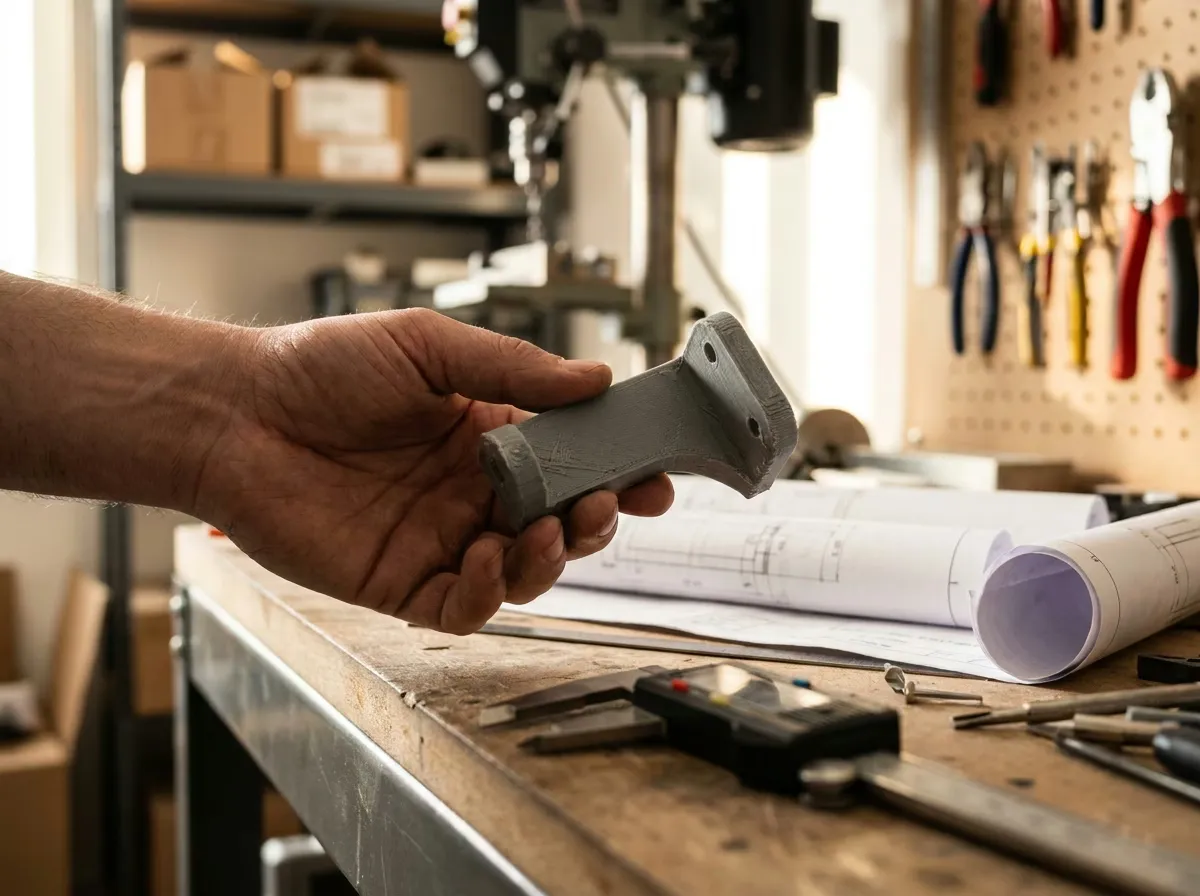
Develop a CAD model, review it with you, then produce a 3D printed prototype when included in the quote. Fit and function feedback guides the agreed revisions.
Project scope The quote specifies the model, prototype material, included revisions and schedule. Printing and design approval are separate steps.
3D product design services
Develop product geometry, enclosures and assemblies around your intended use and manufacturing process. We define the design stage and review points with you.
Deliverables Agreed part or assembly files, with drawings and manufacturing review where included in the scope.
3D CAD drawing services
Prepare 2D drawings from your CAD model. Dimensions, tolerances, assembly details and drawing requirements are agreed for the intended manufacturing process.
Deliverables PDF, DWG or DXF drawings as agreed. Specify any required drawing standard, tolerances or bill of materials before quoting.
Reverse engineering & scan-to-CAD
Reconstruct CAD geometry from an existing part or scan. We agree on the features to rebuild, the required checks and the scope of CAD reconstruction.
Deliverables Agreed CAD geometry and exports. A scan mesh and a reconstructed native CAD model are distinct deliverables.
Product design & development
Transform concepts into manufacturable 3D models
Concept sketches to 3D models
Design for manufacturing (DFM)
Assembly design and validation
Rendering and visualization
Reverse engineering
Recreate existing parts from physical samples or scans
3D scan to CAD conversion
Parametric model reconstruction
Improvement and optimization
Legacy part documentation
Technical documentation
Complete engineering drawings and specifications
2D manufacturing drawings
GD&T and tolerancing
Bill of materials (BOM)
Assembly instructions
Packaging & enclosures
Custom enclosures, cases, and packaging solutions
Electronics enclosures
Custom-fit packaging
Snap-fit and assembly design
Brand integration
DFM optimization
Optimize designs for specific manufacturing processes
3D printing optimization
Injection molding design
CNC machining preparation
Cost reduction analysis
Mechanical engineering
Functional mechanical design and analysis
Mechanism design
Tolerance stack analysis
Material selection
FEA consultation
Why choose AllPrototype for CAD design
CAD design Montreal engineers trust — local expertise with manufacturing integration
What to include in your CAD enquiry
Your starting point: An idea, sketch, existing CAD model or physical part.
Function and dimensions: What the part must do, its approximate size and any mating components or critical dimensions.
Manufacturing plan: Intended process, material and quantity, if known.
Deliverables: 3D model, dimensioned 2D drawings, prototype, or native CAD files. Include your software/version and deadline.
Describe the project in the contact form and tell us what reference files you have. We can arrange file sharing after reviewing your enquiry. You do not need a finished 3D file to get started.
Montreal-based engineers
In-person consultations available. Bilingual EN/FR team, same timezone — no offshore delays or miscommunication.
Integrated prototyping
Design + 3D print under one roof. Go from CAD model to physical prototype without switching vendors.
Design for the intended use
Define the part’s function, material, interfaces and manufacturing process so the CAD work addresses the requirements that matter to your project.
A schedule defined for your project
Share your deadline and the work required. Your quote confirms the schedule, deliverables and included revisions before design begins.
Software we use
SolidWorks Parametric Design
Rhino Surface Modeling
Blender Organic Forms
Fusion 360 Cloud CAD/CAM
CAD design pricing
Transparent pricing based on project complexity
Service
Starting Price
Turnaround
Simple Part Modeling
From $150
1–2 Days
Complex Assembly
From $500+
3–5 Days
Full Product Design
From $1,500+
1–3 Weeks
Scan-to-CAD Conversion
From $500
3–5 Days
2D Engineering Drawings
$100 / Drawing
1–2 Days
Hourly rate: $75/hour for custom projects
Start with a free initial consultation. Your project quote confirms the deliverables, included revisions, price and schedule before work begins.
Agree on the brief and deliverables, review the design, then approve the files for delivery. Prototype production is a separate stage when included in your quote.
Review the design and complete the included revisions. When quoted, make a prototype to check fit and function before further design or production.
STEP 4
Deliver final files
Deliver the agreed 3D geometry, dimensioned drawings and any specified native CAD files. File formats and editable features are confirmed in the quote.
CAD applications and project requirements
The intended use determines what the design must include. These examples illustrate requirements to discuss when defining your project.
Medical & dental prototypes
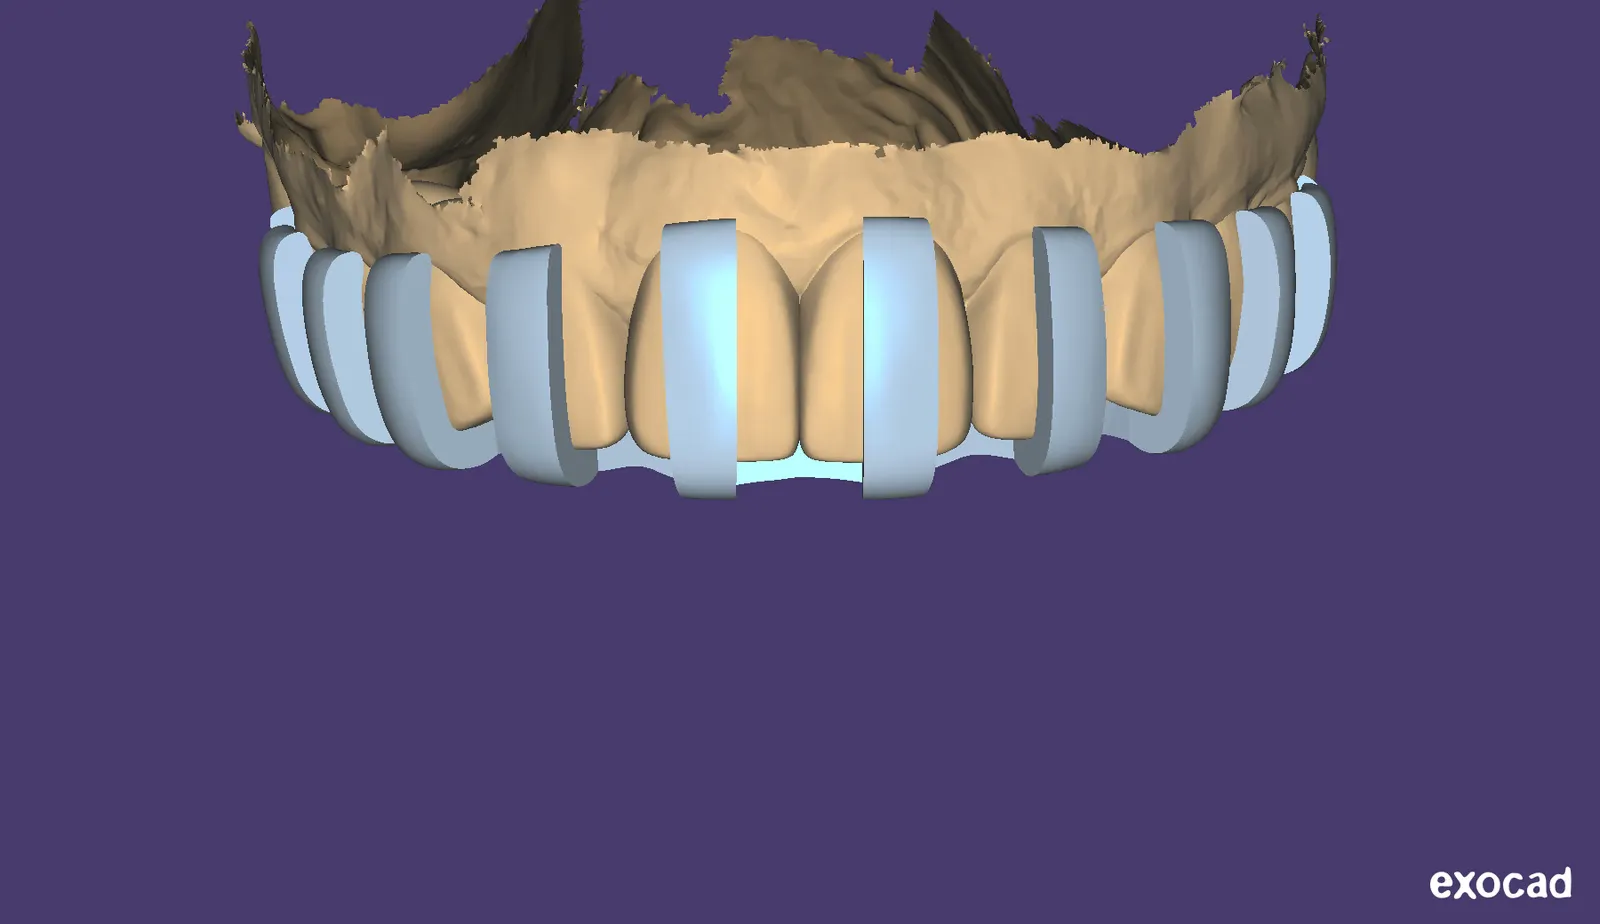
Define whether the model is for visualization, fit checks or prototype development. Agree any regulatory documentation and validation deliverables in the project scope.
Requirements to define Intended use, source data, material, contact surfaces and verification plan.
Start with the reference geometry, mating parts and intended prototype use. Define any analysis, verification or regulatory documentation required in the project scope.
Requirements to define Loads and environment, material, interfaces, manufacturing process and inspection needs.
Consumer products & electronics
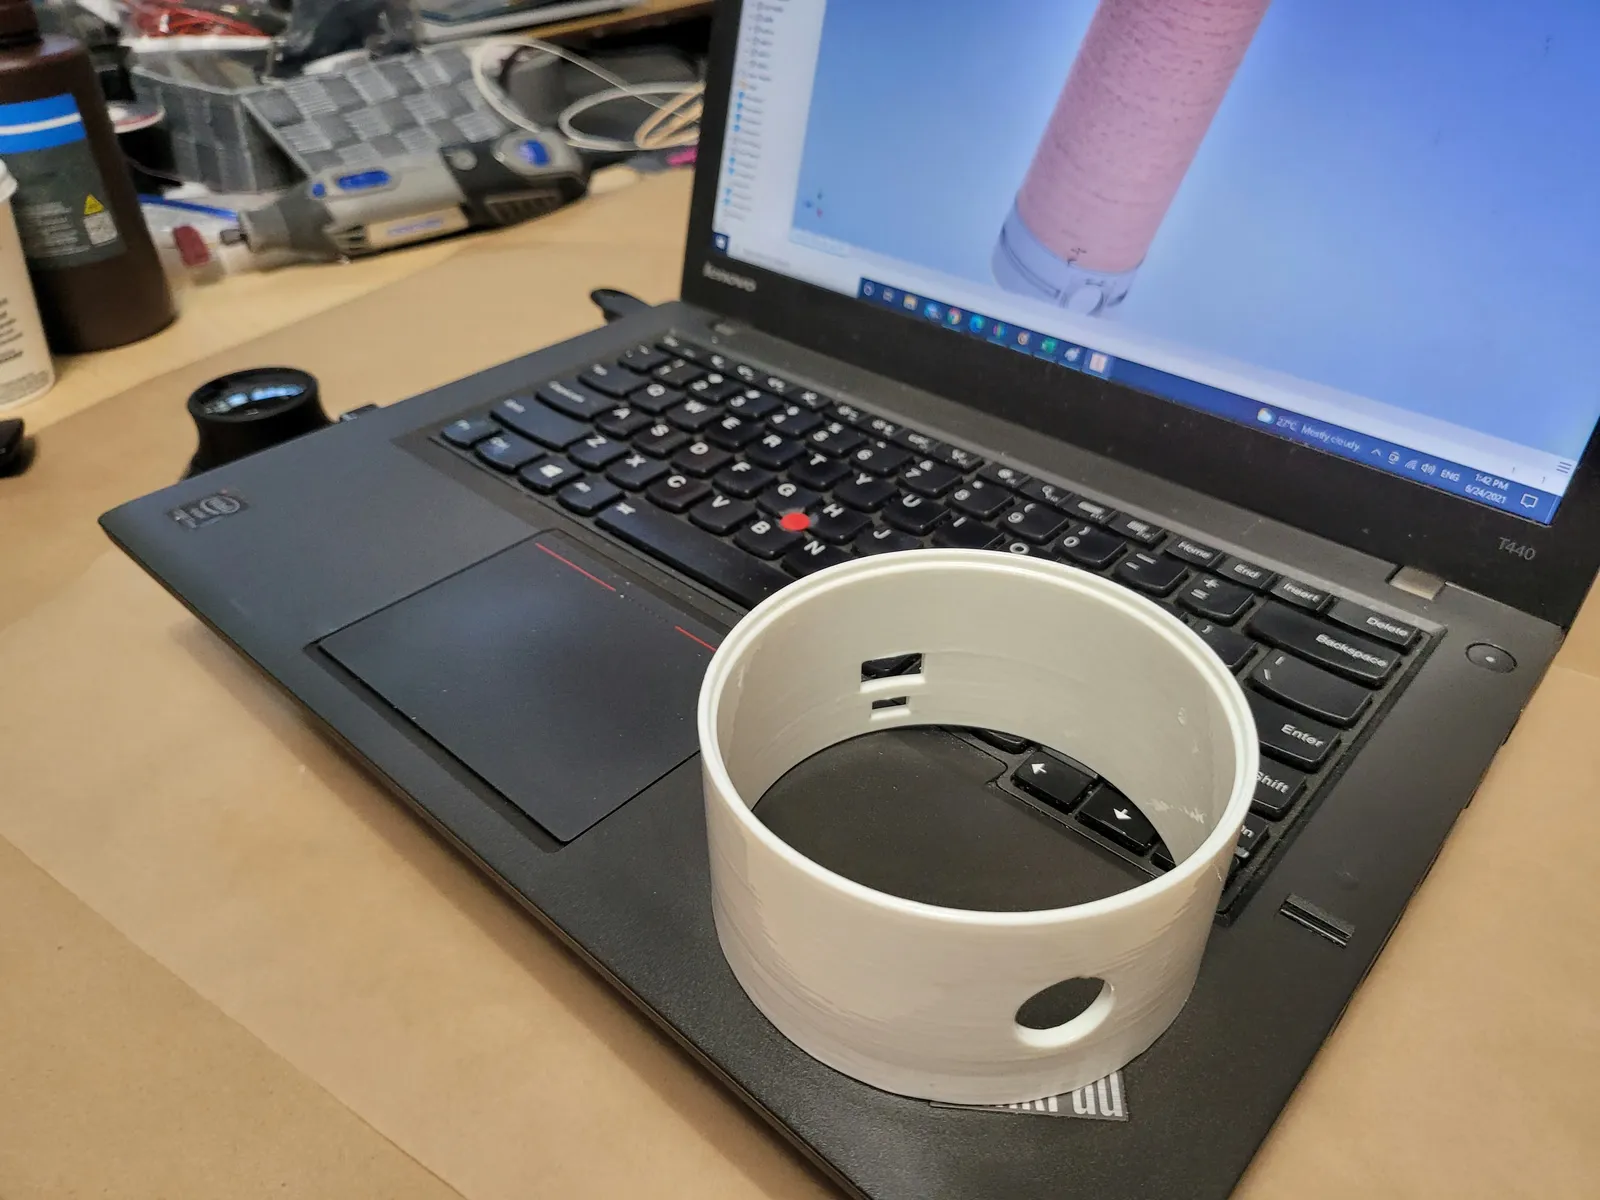
Plan the enclosure around its internal components and how the prototype will be assembled. Identify the fits and features to check before further development.
Requirements to define Board and connector dimensions, clearances, fasteners, material and assembly checks.
Industries we serve
Professional CAD design for diverse applications across Montreal and Canada
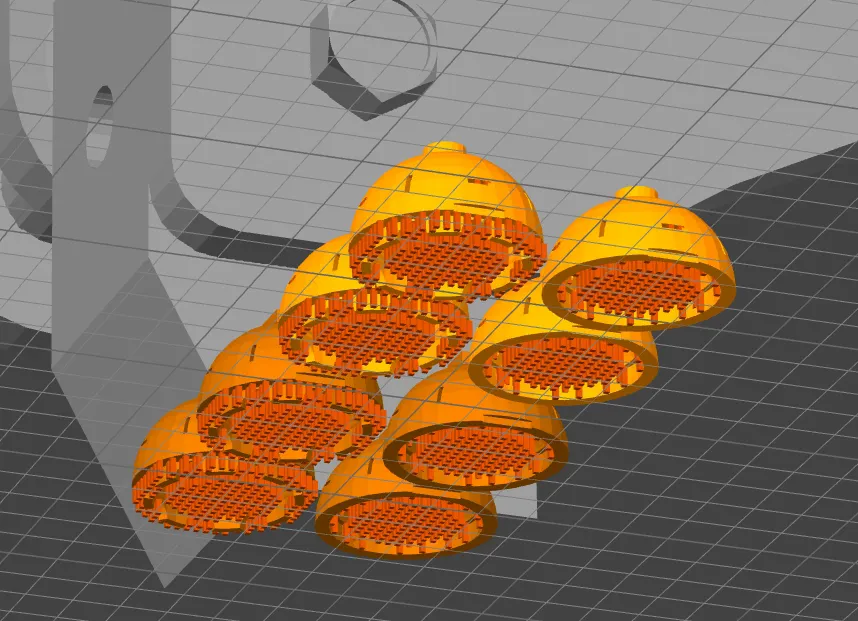
CAD design and in-house 3D printing can be planned together. When a prototype is included, agree on the printing process, material and checks before production. Design approval and prototype testing help guide the next iteration.
SLA (stereolithography)
Ultra-High Resolution Resin Printing
Perfect for smooth surfaces and intricate details. Our Form 3+ printers deliver professional-grade parts with exceptional accuracy.
Computer-Aided Design (CAD) creates precise digital 3D models for product development, engineering, and manufacturing. Our Montreal team specializes in parametric design that’s optimized for 3D printing and production.
Precision modeling
Create exact 3D representations with mathematical accuracy for manufacturing
Easy iteration
Parametric models allow quick design changes without starting from scratch
Manufacturing ready
Choose the file formats needed for the next step: CAD geometry, a print mesh or technical drawings. Deliverables are agreed before work begins.
Faster development
Visualize and validate designs before committing to physical prototypes
Related projects
Design projects taken from CAD to finished lighting and enclosures.
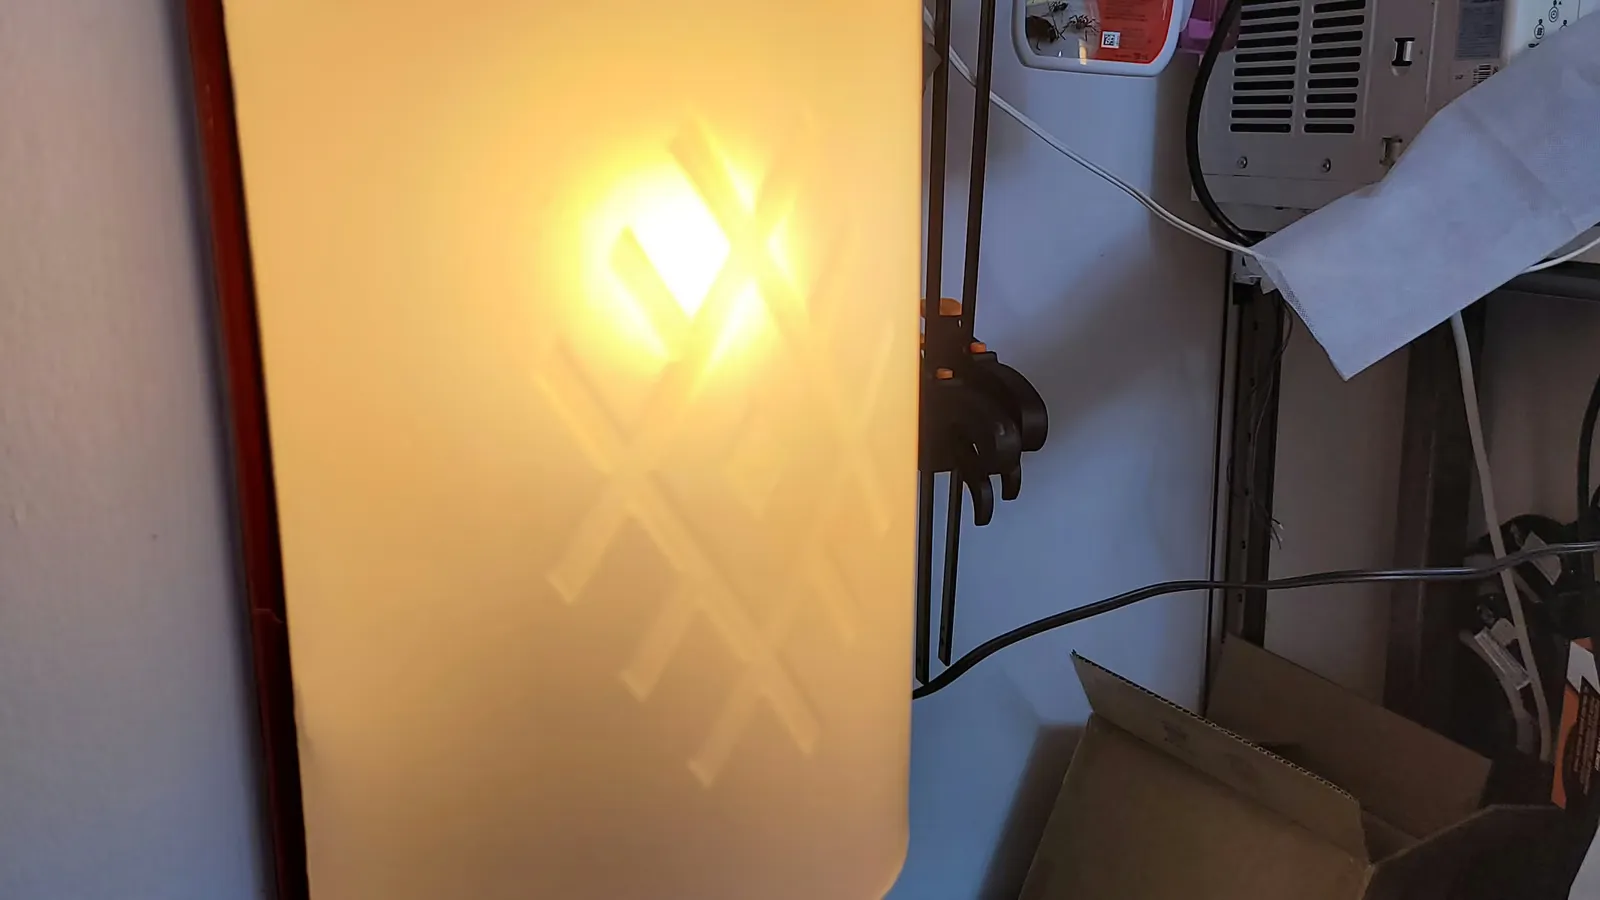
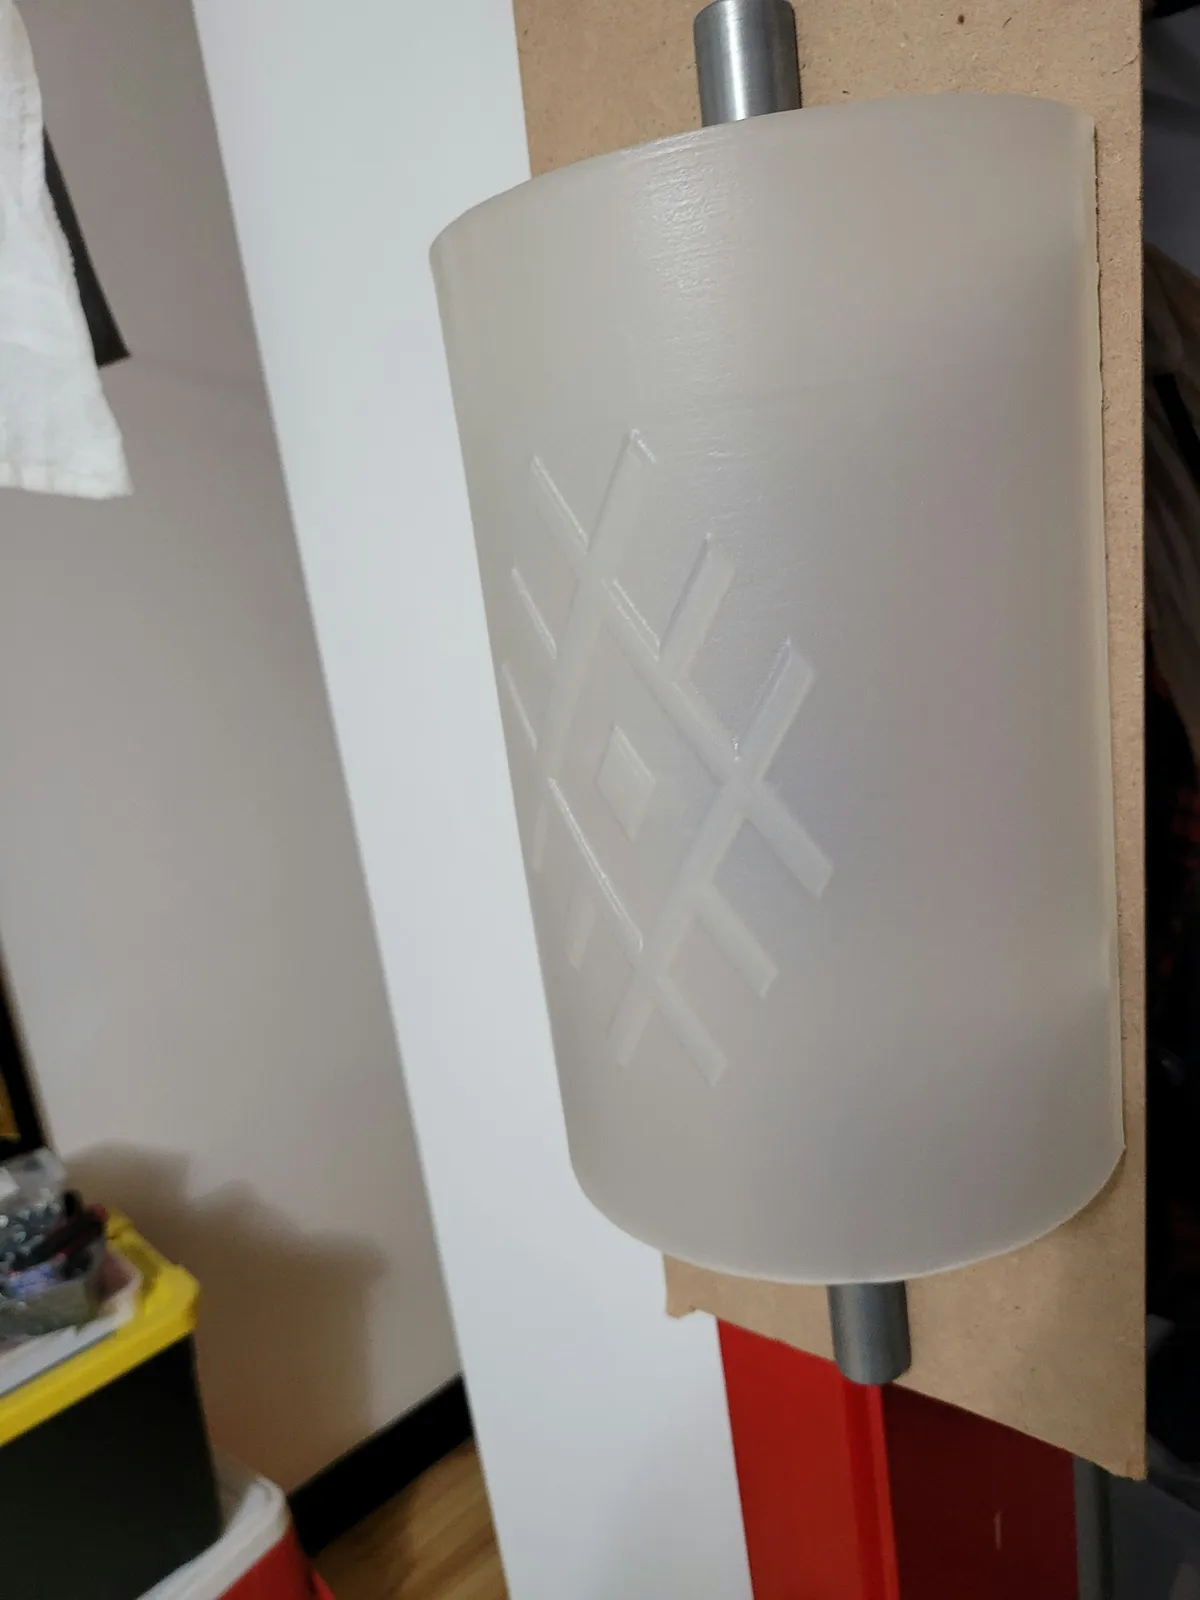
A set of four frosted glass wall-sconce shades with a sandblast-etched geometric pattern, designed and assembled onto metal stems as matching fixtures.
Everything you need to know about our CAD design services
What file formats do you provide?
3D CAD geometry: Formats such as STEP or IGES for exchange between CAD systems.
Print meshes: STL or OBJ when a mesh export is needed.
2D drawings: Dimensioned PDF, DWG or DXF files when included.
Native editable files: Specify your CAD software/version and the features or parameters you need to edit.
A STEP file transfers geometry; it does not preserve the original native feature history. Your quote confirms the exact deliverables.
How long does a typical CAD project take?
The time ranges shown above are estimates. The schedule depends on the part or assembly, the available reference information, the drawings required and the review stages. Share your deadline in your enquiry; we confirm the delivery date and any rush availability in the quote.
Do you offer revisions?
Projects include 1–2 revision rounds depending on the package; your quote confirms the number and scope. Review the model against the agreed brief before final approval. Additional revisions or new requirements are quoted separately before the extra work begins.
Can you work from sketches or physical parts?
Yes. Start with an idea, a sketch, photos with dimensions, an existing model or a physical sample. Tell us what the part must do and what you want to change. If measurements from a physical object are needed, scanning and CAD reconstruction can be scoped separately.
Will my design be optimized for 3D printing?
Yes! We specialize in design-for-additive-manufacturing (DFAM). We’ll ensure proper wall thickness, support requirements, orientation, and tolerances for your chosen 3D printing technology (SLS, SLA, or FDM).
Do you sign NDAs?
Yes, we’re happy to sign non-disclosure agreements before discussing your project. Your intellectual property is protected and we never share or reuse client designs.
Can you help with manufacturing after design?
Absolutely! We offer integrated services including 3D printing (SLS, SLA, FDM), rapid prototyping, and can connect you with local Montreal manufacturers for injection molding, CNC machining, or other processes.
What's the difference between 3D modeling and CAD design?
3D modeling covers several methods. CAD can use solids, surfaces and parametric features to define a part’s geometry and design intent. A mesh represents surfaces with polygonal faces. The right approach depends on whether you need visualization, design changes, drawings or manufacturing files. Tell us how you will use the result so we can agree on the model type and deliverables.
Quote
Tell us about your project
Upload your files or describe your project. Our team will review your request, recommend the right process, and confirm the final quote before payment or production.