


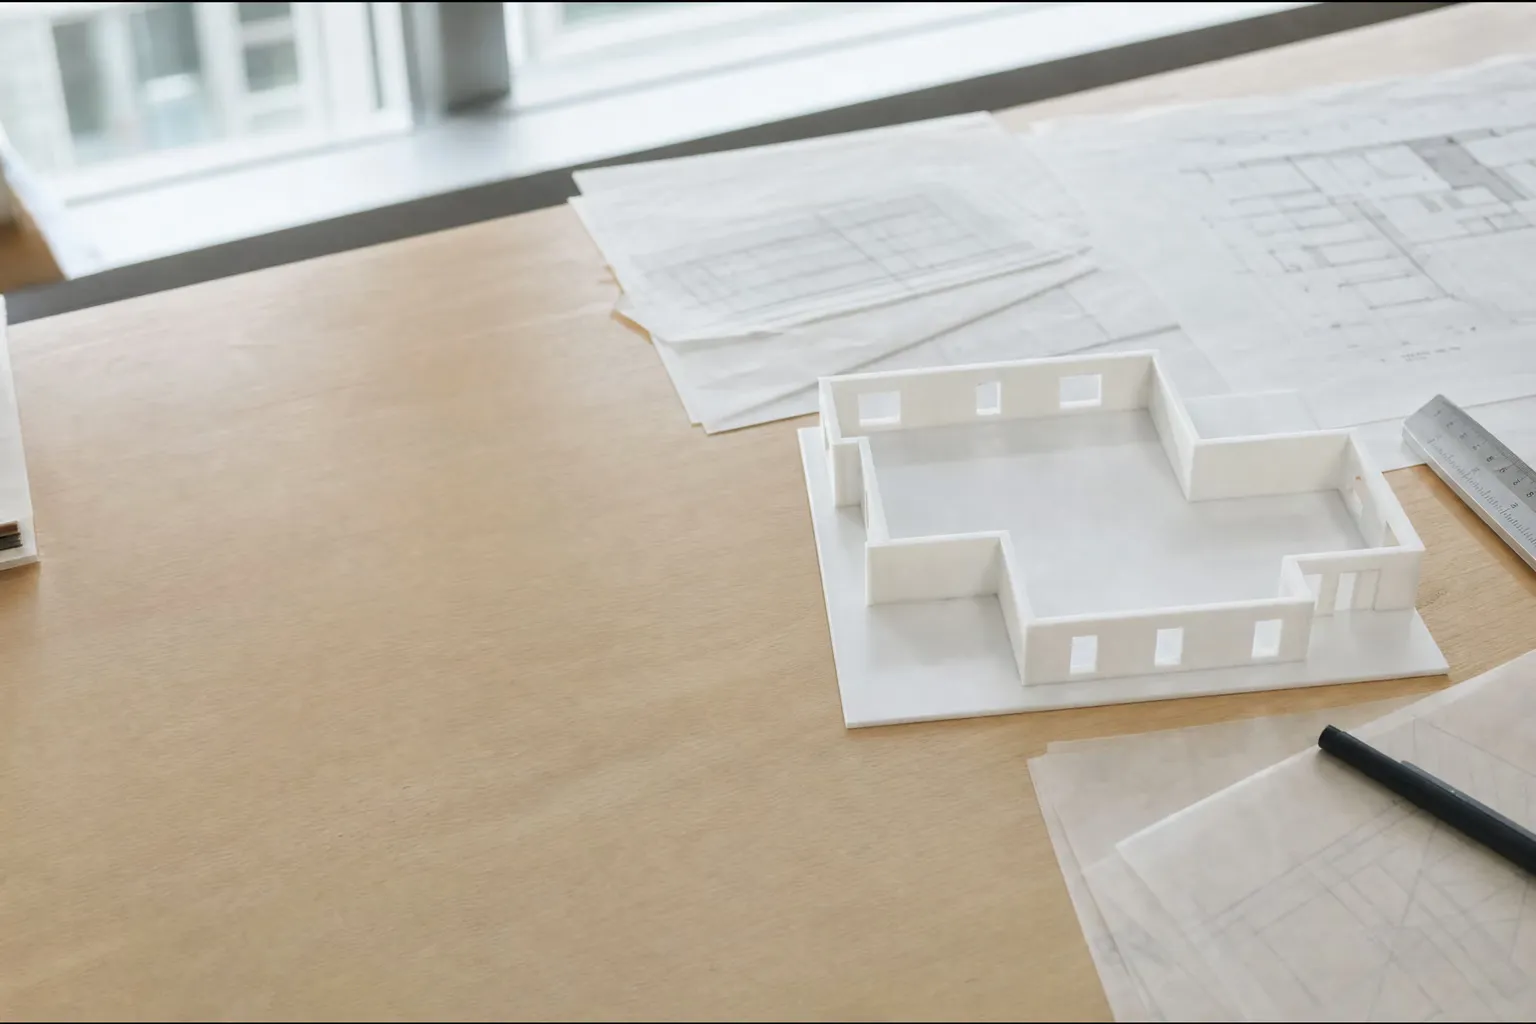
Architectural 3D printing services
Transform your architectural designs into stunning physical models. From concept presentations to detailed scale models, we deliver precision craftsmanship for architects, designers, and developers.
- 1:50 - 1:500Scale Model Range
- 3-5 daysTypical Delivery
- 200+Models Completed
Architectural case studies
Real projects showcasing how 3D printing accelerates architectural design, visualization, and communication across diverse building types and scales.
Architecture applications
3D printing serves every phase of architectural practice, from early concept studies to final presentation models for projects of any scale and building type.
Design presentations
Impress clients with tangible models that communicate your vision better than any rendering. Perfect for pitches, competitions, and stakeholder meetings.
Common uses:
- Competition submissions
- Client proposals
- Investor presentations
- Public consultations
Commercial development
Showcase office towers, retail centers, and mixed-use developments. Test massing options, facade treatments, and site planning strategies.
Common uses:
- Office towers
- Shopping centers
- Mixed-use complexes
- Industrial facilities
Residential projects
From custom homes to multi-unit developments, help clients visualize spaces, finishes, and overall design intent with detailed physical models.
Common uses:
- Custom homes
- Condominiums
- Housing developments
- Interior renovations
Institutional buildings
Create detailed models for schools, hospitals, cultural centers, and government buildings. Essential for complex stakeholder coordination.
Common uses:
- Educational facilities
- Healthcare centers
- Museums & galleries
- Government buildings
Urban planning
Master plan models for neighborhood development, city planning initiatives, and infrastructure projects. Modular designs allow scenario testing.
Common uses:
- Master plans
- Transit-oriented development
- Campus planning
- Urban regeneration
Landscape architecture
Integrate topography, vegetation, hardscape, and water features. Show how buildings interact with their natural and built context.
Common uses:
- Site models
- Park designs
- Plaza layouts
- Waterfront developments
Architectural materials
Specialized materials selected for architectural model making, offering the perfect balance of detail, finish, and durability for every project requirement.
SLA
Matte white
Architectural white resin
Scale: 1:50 to 1:200
Key features
- Fine detail resolution (50 microns)
- Smooth matte finish
- Excellent for painting
- Low shrinkage
- Professional appearance
Best for:
Presentation models
Competition entries
Client approvals
Photography
SLA
Transparent
Clear resin
Scale: 1:50 to 1:100
Key features
- Glass-like transparency
- Perfect for windows/glazing
- UV resistant
- Polishable
- Light diffusion properties
Best for:
Windows
Glazed facades
Interior atriums
Water features
FDM
Various colors
PLA (multi-color)
Scale: 1:200 to 1:1000
Key features
- Cost-effective
- Fast production
- Wide color range
- Good strength
- Easy post-processing
Best for:
Context buildings
Urban planning
Topography
Color-coded zones
SLS
Matte white
PA12 nylon white
Scale: 1:20 to 1:100
Key features
- High strength
- No support structures
- Complex geometries
- Durable for handling
- Natural white finish
Best for:
Structural components
Facade systems
Working mechanisms
Durable models
FDM
Wood texture
Wood-fill PLA
Scale: 1:50 to 1:500
Key features
- Natural wood appearance
- Laser engravable
- Realistic texture
- Warm aesthetic
- Easy to sand/finish
Best for:
Base plates
Site context
Interior models
Landscaping
SLA
Gray/white
Tough resin
Scale: 1:20 to 1:200
Key features
- Impact resistant
- Low warping
- Excellent detail
- Durable for shipping
- Professional finish
Best for:
Working models
Repeated handling
Traveling exhibits
Interactive displays
Why choose 3D printed models
Transform your architectural practice with the speed, precision, and flexibility of modern 3D printing technology.
Faster project approvals
Physical models accelerate stakeholder buy-in and decision-making. Clients understand designs immediately, reducing revision cycles and project timelines.
Cost-effective at any scale
3D printing is economical for single models or multiple iterations. No minimum orders, no expensive tooling, just pay for what you need when you need it.
Better design communication
Nothing communicates spatial relationships like a physical model. Help clients, contractors, and officials understand complex three-dimensional design intent.
Enhanced client engagement
Tangible models create emotional connections to projects. Clients can touch, rotate, and truly understand their investment, leading to higher satisfaction and referrals.
Rapid design iteration
Test multiple design options quickly and affordably. Print variations overnight to explore massing, fenestration, and material options without long lead times.
From concept to reality
Seamlessly transition from early massing studies to detailed presentation models. One workflow supports your entire design process from schematic to construction documents.
Traditional model making vs 3D printing
Traditional methods
- 2-4 weeks typical lead time
- High cost per model
- Limited detail on complex forms
- Difficult to iterate designs
- Manual labor intensive
3D printing
- 3-7 days typical delivery
- Cost-effective at any quantity
- Captures intricate parametric designs
- Easy to produce multiple versions
- Automated production process
Frequently asked questions
Common questions about architectural 3D printing services
What file formats do you accept for architectural models?
We accept all standard 3D formats including .OBJ, .STL, .3DS, .FBX, and native files from Revit, Rhino, SketchUp, ArchiCAD, and other BIM/CAD software. We can also work from 2D drawings (PDF, DWG) if 3D models aren’t available.
What scales do you typically print architectural models?
Common scales range from 1:20 (interior details) to 1:500 (urban planning). Most presentation models are between 1:50 and 1:200. We can accommodate any scale based on your needs, build volume constraints, and desired level of detail.
How long does it take to produce an architectural model?
Typical turnaround is 3-7 business days depending on model size and complexity. Rush service available for competition deadlines (24-48 hours). Simple massing models can be ready in 1-2 days, while detailed multi-building sites may take 7-10 days.
Can you add color, landscaping, and site context?
Yes! We offer multi-color printing, hand-painting, and various finishing options. We can integrate topography, landscaping elements, water features, and surrounding context buildings. Base plates can include streets, trees, and site details.
Do you offer assembly and finishing services?
Absolutely. We provide complete finishing including sanding, painting, clear coating, and professional mounting on base plates. For large models, we design modular sections for easy assembly and transportation.
What's the largest architectural model you can produce?
Our build volumes allow single pieces up to 350mm. For larger models, we design in sections that assemble seamlessly. We’ve produced models over 2 meters for master planning projects using modular tile systems.
Can you print hollow buildings to reduce cost and weight?
Yes! We optimize models for efficiency by hollowing buildings and using minimal infill. This significantly reduces material cost, print time, and shipping weight while maintaining structural integrity and surface quality.
How do you ensure accuracy to the design?
We work directly from your 3D models, maintaining scale precision. Before printing, we provide rendered previews for your approval. Our quality control includes dimensional verification and comparison to your original design intent.
What if I need to make design changes after ordering?
Minor changes can often be accommodated before printing begins. For significant revisions, we can produce an updated model at a reduced rate since we’ve already prepared your files. We keep all digital files for easy reordering.
Do you work with international clients?
Yes! We ship worldwide and have experience with architectural firms across Canada, USA, and internationally. Digital collaboration is seamless, and we package models securely for safe international shipping.
Ready to bring your design to life?
From initial concept to final presentation, we’re your partner in creating stunning architectural models that win projects and inspire clients.
Fast turnaround
Rush service available for competition deadlines
File preparation included
We optimize and prepare your models for printing
Design confidentiality
All projects covered by NDA protection
Request quoteCall us: (514) 518-6163
Email us at: info@allprototype.com
Serving architects, designers, developers, and planners across Canada and internationally